
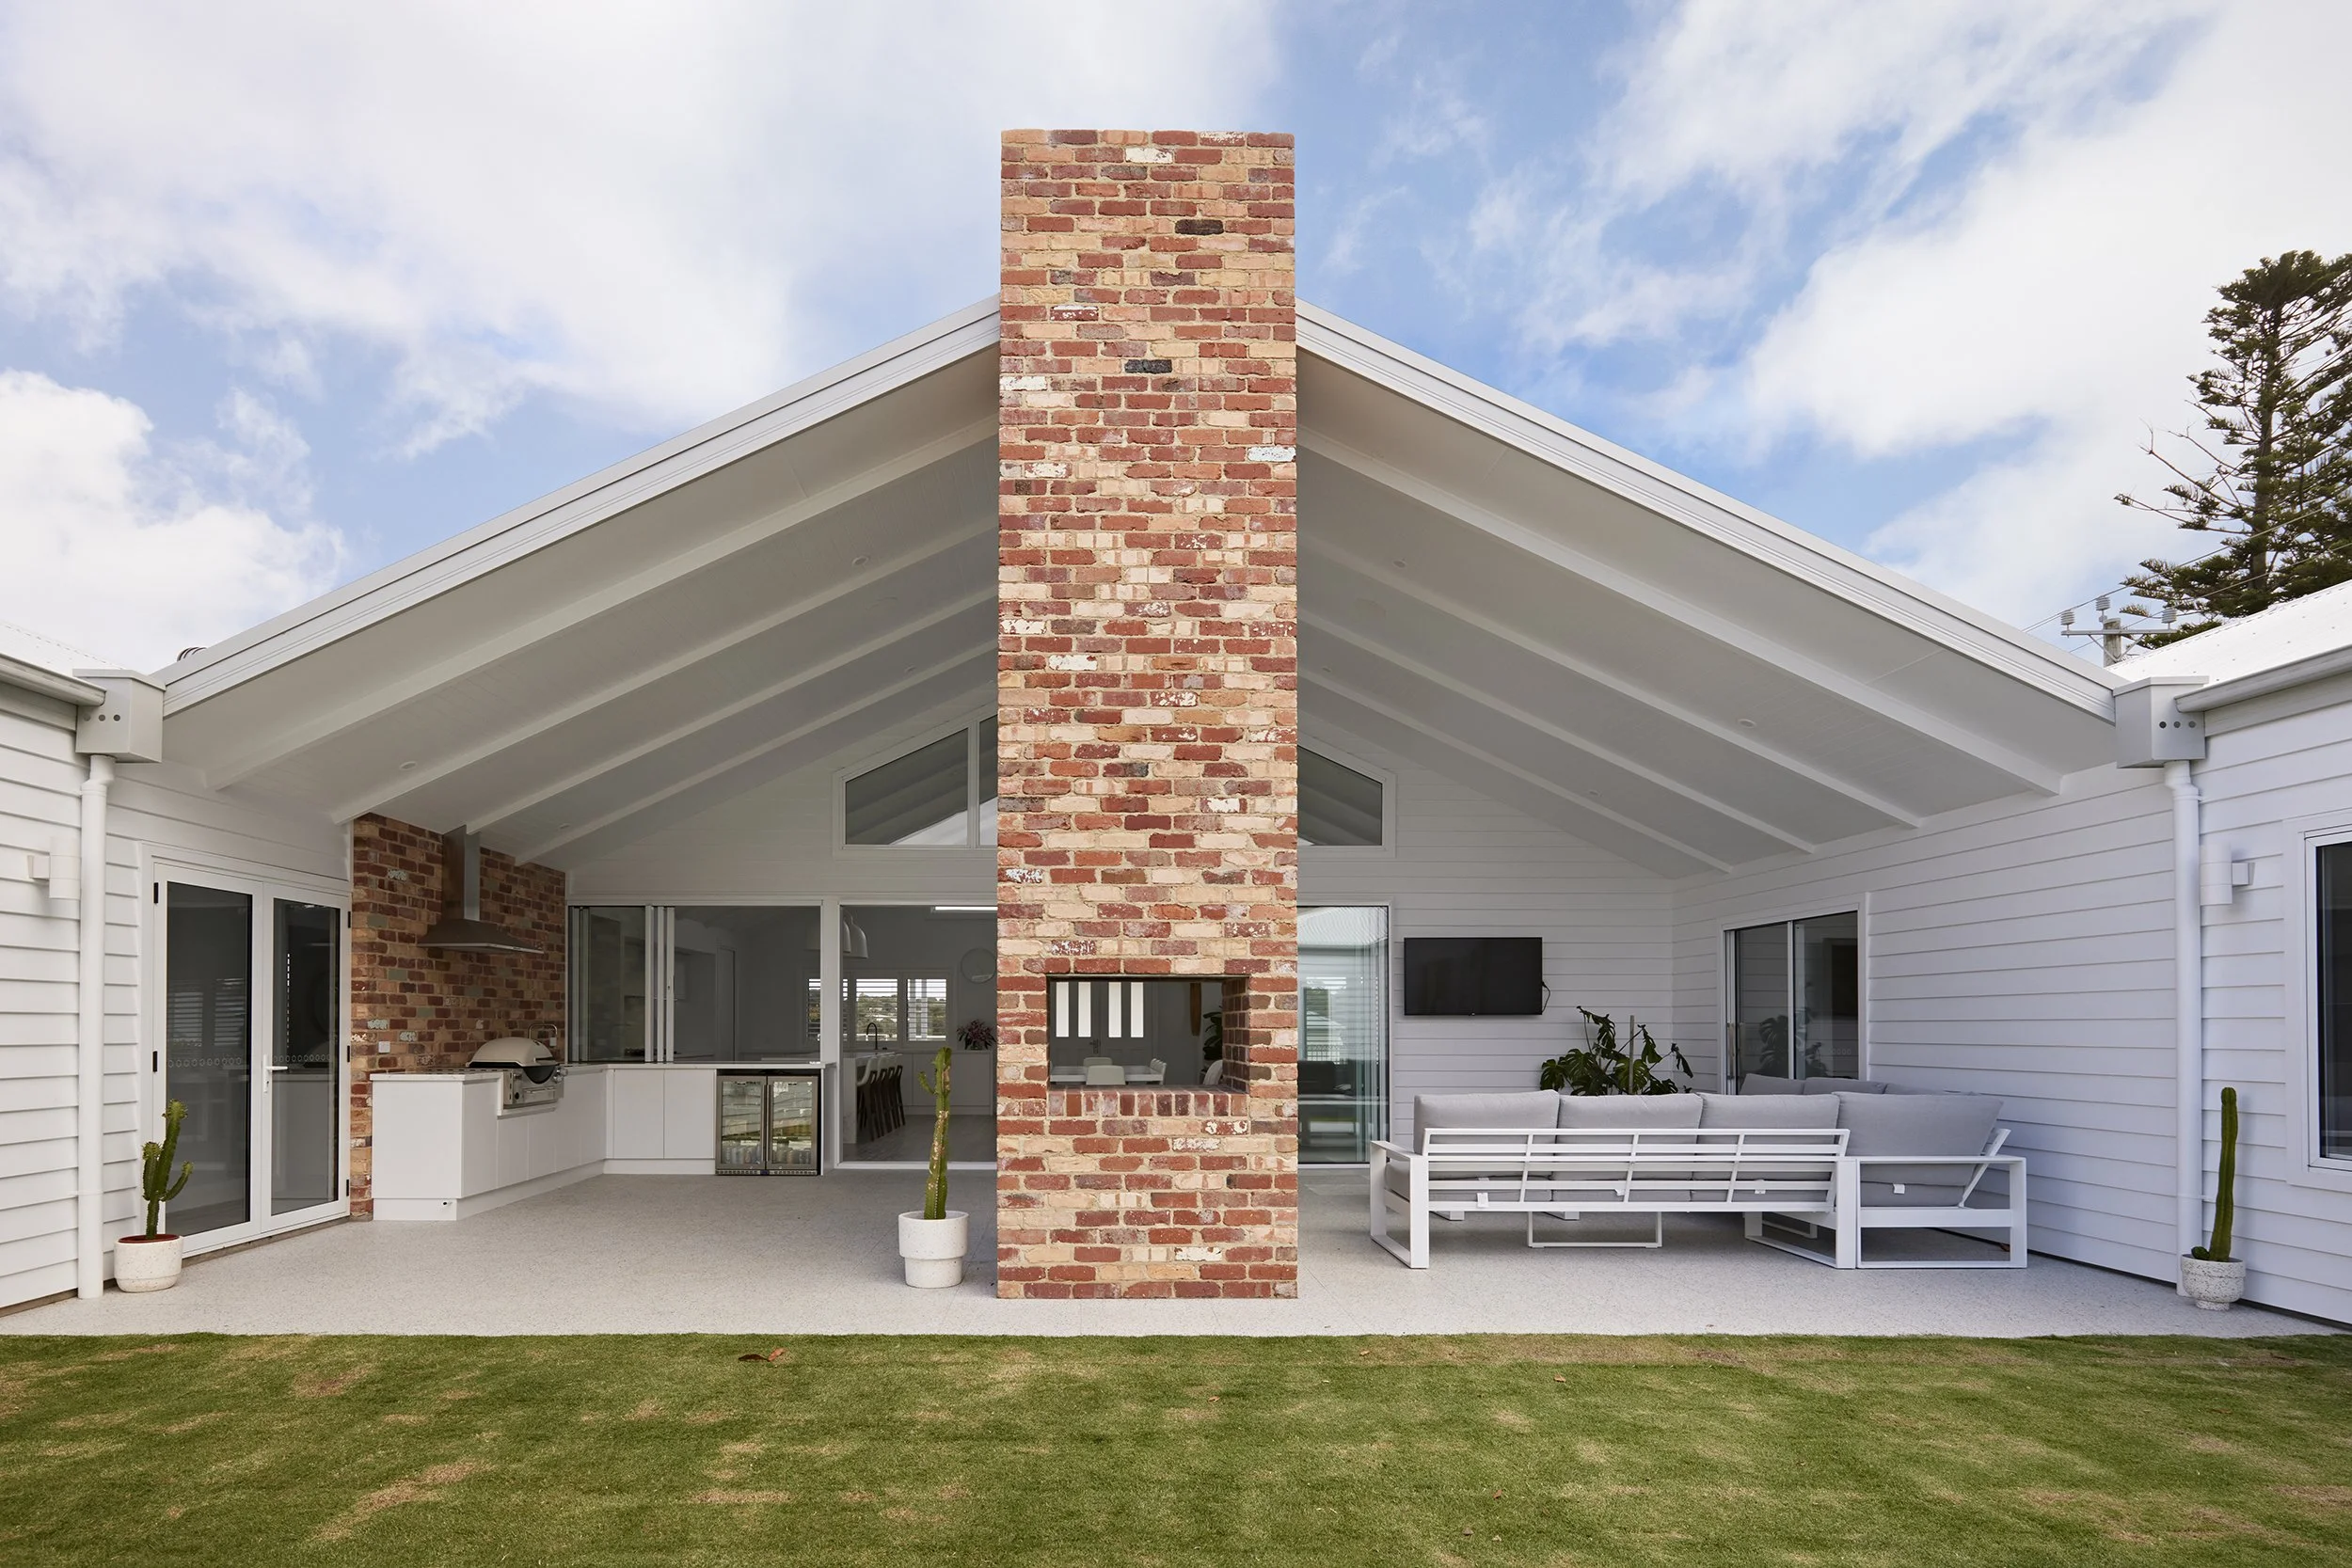
How We WorkA clear, considered process for bringing your home to life.
Step 1 — Initial EnquiryLet’s talk about your home.
Every project starts with a conversation. We’ll meet with you to discuss your vision, lifestyle, design preferences, budget and what you’re looking for in your new home. It’s also an opportunity to get to know each other and make sure Mackkcon is the right fit for your project.
Step 2 — First Preparatory WorkBringing the first ideas to life.
Ready to take the next step? Under our First Preparatory Work Agreement, our in-house designer, Trace, will develop an initial design based on your brief. We’ll also prepare a preliminary specification and carry out a site inspection before presenting your first proposal. There’s no obligation to proceed beyond this stage.
Step 3 — Design DevelopmentRefining every detail.
If you choose to continue, we’ll develop the design further under a Second Preparatory Work Agreement. We’ll confirm the home’s position on site, arrange the required soil report and assist with planning and Powercor applications where needed. This is also when we work through colour selections, inclusions and exclusions, ensuring your home is thoroughly considered before final pricing.
Step 4 — Quotation & AcceptanceEverything considered. Nothing left unclear.
With the design and details finalised, we’ll bring together the full project costs, including engineering, footing design, permits, selections and inclusions. You’ll receive a formal quotation and contract price, giving you a clear picture of your investment before entering into the building contract.
Step 5 — ContractLet’s make it official.
Once you’re ready to proceed, we’ll complete the contract documentation and begin preparing for construction. This includes obtaining the Building Permit and getting everything in place to bring your home to life.
Step 6 — ConstructionMaking plans a reality.
With everything in place, construction begins. We’ll guide you through each stage of the build.
Base Stage — Slab or sub-floor construction.
Frame Stage — Structural frame construction.
Lock-up 01 — Fascia, gutter and roof installation.
Lock-up 02 — Exterior cladding.
Fixing Stage — Internal fitout, including tiling, fixing and joinery.
Handover — Final inspections, completion and the handover of your new home.
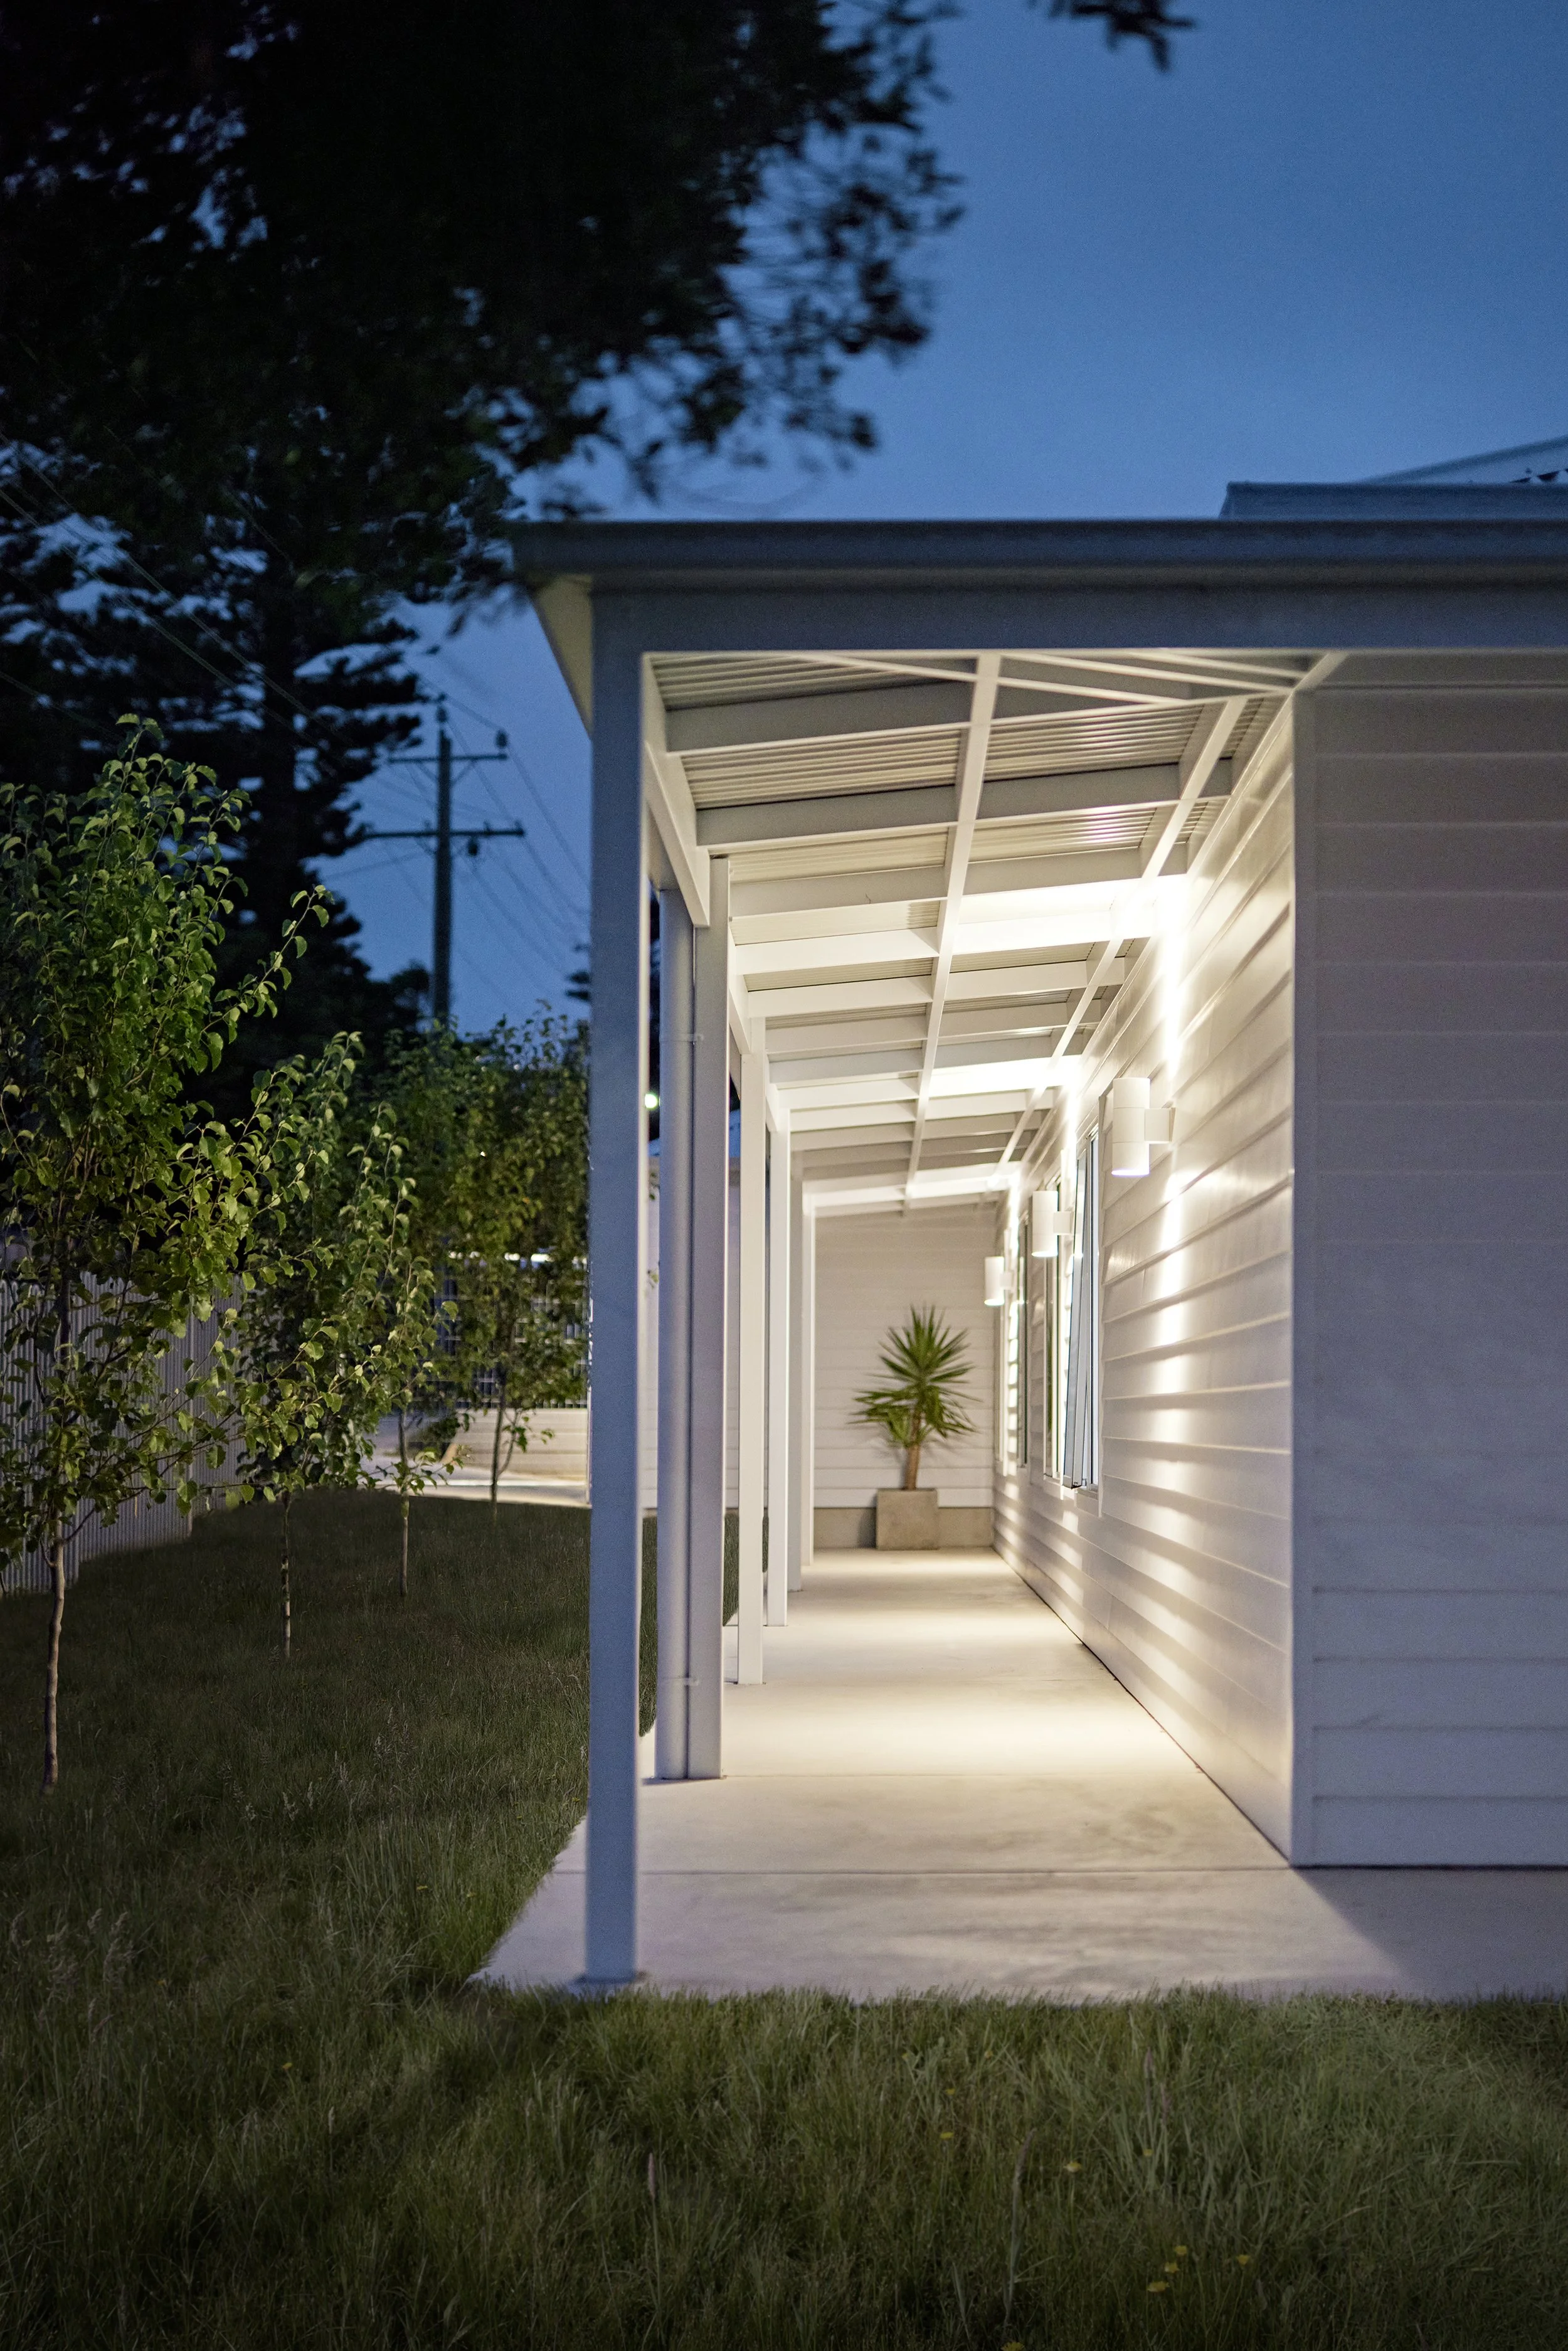
Client Stories“We couldn’t be happier with our new home. Mackkcon listened to what we wanted, offered helpful guidance, and delivered a home that truly reflects us.”
— Craig & Dee